


Unit Information
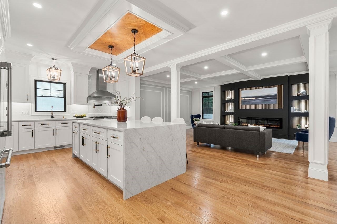
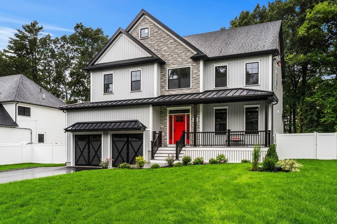
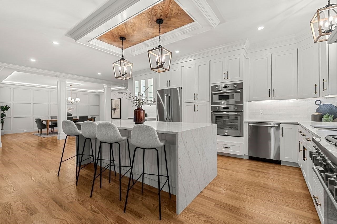
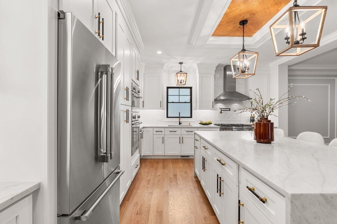
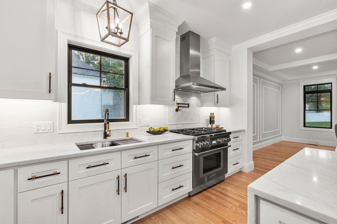
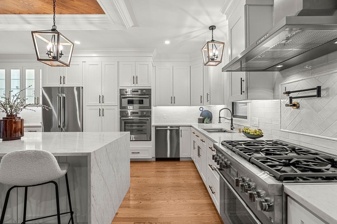
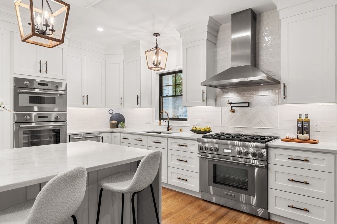
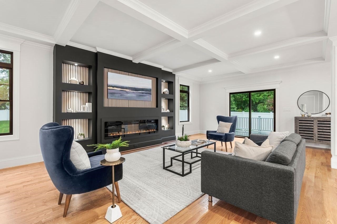
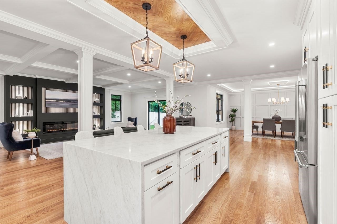
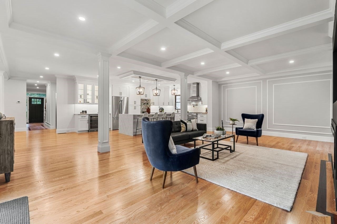
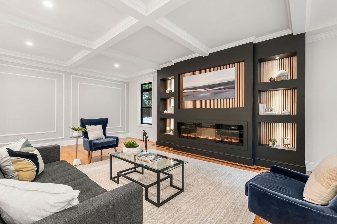
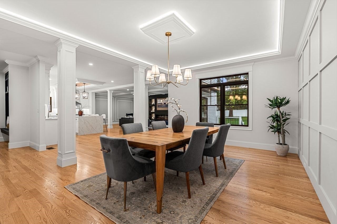
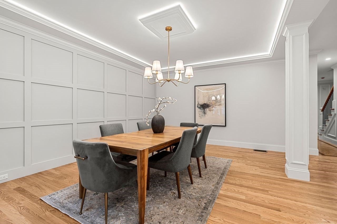
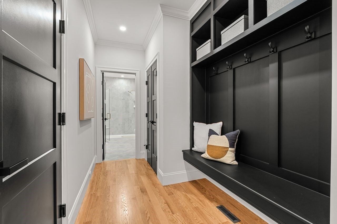
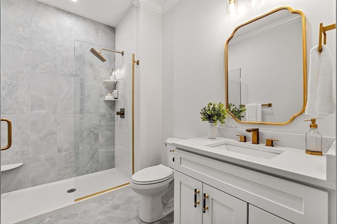
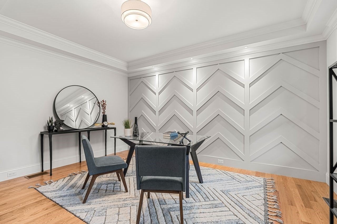
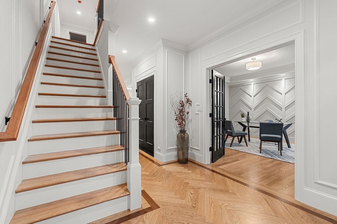
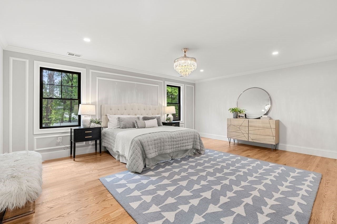
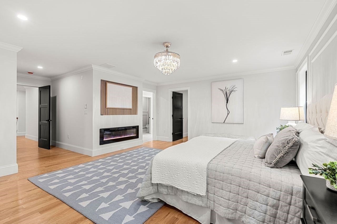
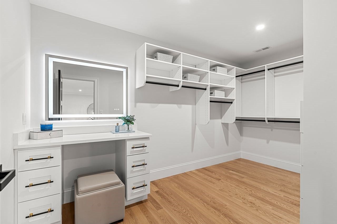
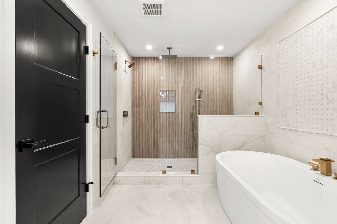
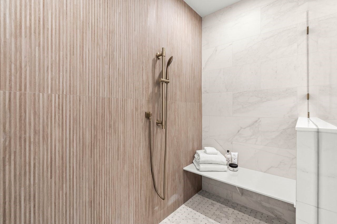
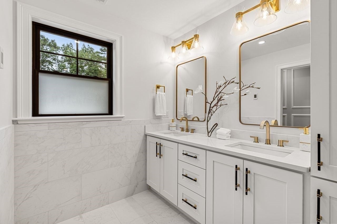
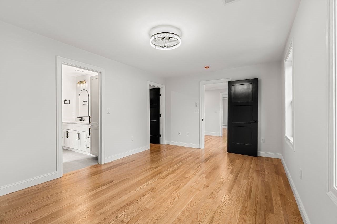
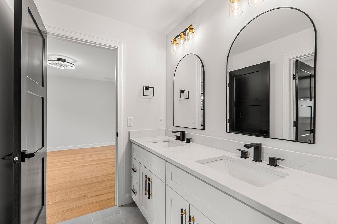
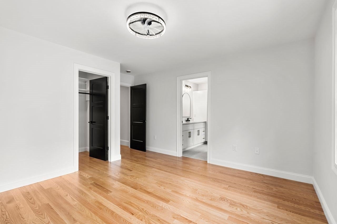
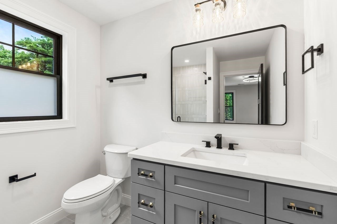
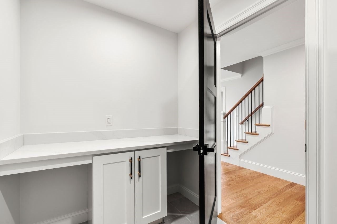
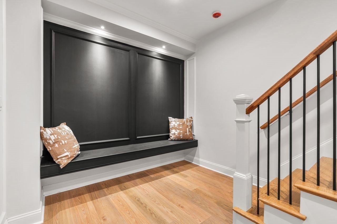
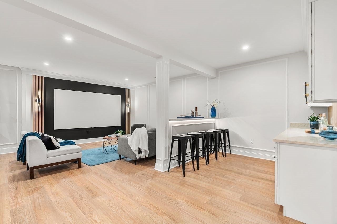
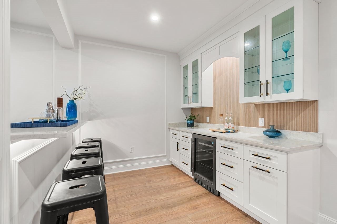
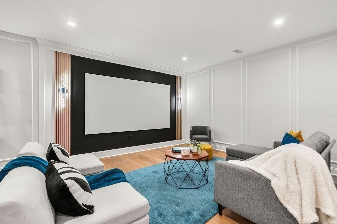
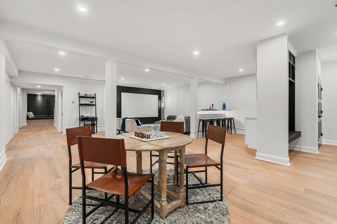
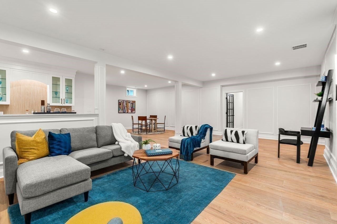
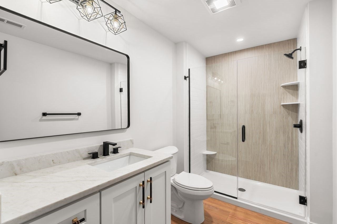
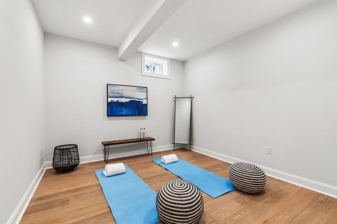
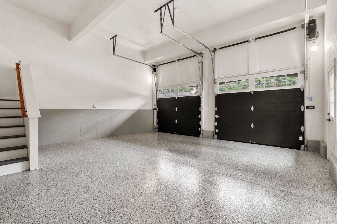
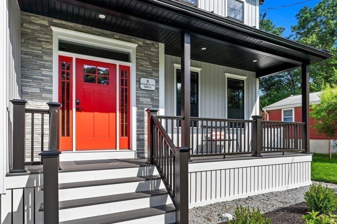
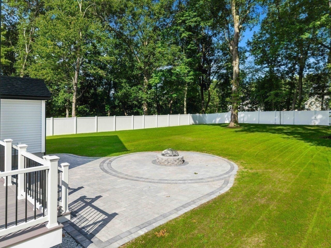
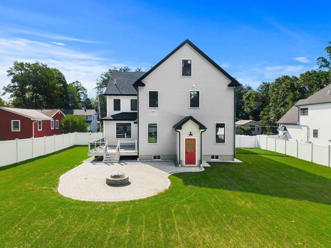
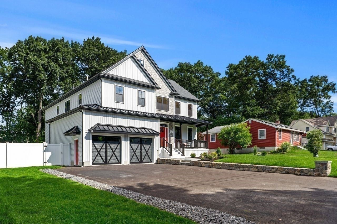
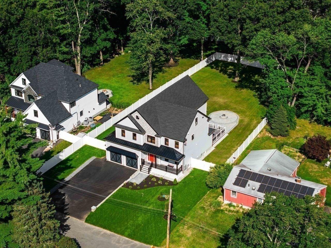
SIGNIFICANT PRICE IMPROVEMENT! This stunning new home now presents an even more compelling opportunity to experience luxury living at its finest. Showcasing superior craftsmanship, timeless elegance, and extraordinary value, this exceptional residence is tucked away at the end of a quiet dead-end street and offers three finished levels of thoughtfully designed living space. Thoughtfully designed with hardwood floors, custom millwork, coffered 10-foot ceilings, recessed and accent lighting, and premium finishes throughout, every detail reflects superior craftsmanship. The open-concept main level offers a formal dining room that flows into the showstopping chef's kitchen featuring Thermador appliances, double ovens, a pot filler, and a stunning 10-foot Quartz waterfall island. Serving as the heart of the home, it effortlessly blends everyday living. Beyond the island, the expansive family room is anchored by a dramatic fireplace with custom built-ins and accent lighting. Glass doors lead to a spacious deck overlooking the fenced backyard, where a patio and built-in fire pit provide the perfect backdrop for outdoor entertaining and relaxing evenings. Completing the main level is a private office or optional fifth bedroom, full bath, and mudroom. The primary suite is a true retreat, offering a fireplace, two oversized walk-in closets, and a spa-inspired bath with radiant tile flooring, dual vanities, soaking tub, oversized tiled shower with dual shower heads, and private water closet. A second en suite bedroom offers its own walk-in closet and bath, while two additional bedrooms, both with large walk-ins, share a beautifully appointed Jack-and-Jill bath. The finished lower level features a media room with built-in projector screen, kitchenette with wine refrigerator, full bath, gym space, and flexible accommodations ideal for guests, an au pair, or multi-generational living. A walk-up third level provides endless possibilities for future expansion, recreation, or storage. A 2-car epoxy-floored garage with EV charging, extra-wide driveway, efficient dual-fuel furnace, and dedicated utility storage rooms effortlessly blend luxury with thoughtful functionality. Ideally located with easy highway access, just minutes from upscale shopping, dining, and everyday amenities. This extraordinary property offers an unparalleled opportunity to experience luxury living at its finest.
- Additional Details
- Status: Active
- Type: Single Family, Single Family Residence
- Zip Code: 01803
- Parking
- Garage: 2
- Garage Capacity: 2
- Parking: Paved,Attached,Garage Door Opener,Storage,Garage Faces Side,Oversized,Off Street,Driveway,Garage
- Parking Spaces: 8
- Rooms and Dimensions
- Total Rooms: 10
- Has Basement: Yes
Loading...
$2,199,000
- Listing ID: 73561341
- Bedrooms: 5
- Full Baths: 5
- Living Area: 5,326 sqft Convert
- Lot Size: 19,998 sqft Convert
- Acres: 0.46
View description

Luxury Residential Group
(617) 233-5800
Receive more info or arrange a tour
When you are ready, please contact us and we will put our unrivaled knowledge of the Boston real estate market to work for you. Whether you are buying a luxury condo or renting a luxury apartment, we pledge to make your experience as stress free and enjoyable as possible.
Please call, email, or send us a message through the web form below. An LRG Real Estate agent will contact you promptly.

 LRG Luxury Residential Group | 355 Boylston St, Boston MA 02116 | (617) 233-5800 | |